
Technical drawing
Plans, sections, elevations and drawing updates prepared from a clear brief and reference material.
Enquire about drawings ↗Zambia-focused · Available remotely
Technical drawing, BIM drafting and project documentation for construction teams that need accurate, usable information. Led by architectural technologist and BIM coordinator Timothy Lukolo.
What I do
TiluTec helps turn project information into clear drawings, models and documents. The work can support a specific drawing package or an ongoing project team.
Share your brief, available files and deadline. I can review the scope and propose a suitable deliverable before work begins.
Services
Focused technical services, scoped around the information you have and the output you need.
Plans, sections, elevations and drawing updates prepared from a clear brief and reference material.
Enquire about drawings ↗Model production and drawing support for coordinated building information workflows.
Enquire about BIM ↗Visual material that helps communicate a design concept or present a project clearly.
Enquire about visuals ↗Structured reports, drawing registers and professionally formatted project documents.
Enquire about documents ↗Templates and simple processes for organising information, reviews and handovers.
Enquire about workflows ↗A focused discussion to define a drawing, documentation or digital support task.
Start a conversation ↗Working together
The right level of support depends on your project. These three steps keep expectations and deliverables clear.
Send the task, available reference files, preferred output and deadline.
We agree on deliverables, review points, timing and a project-specific price.
Receive the agreed files and provide feedback at the agreed review stage.
Professional profile
I am an architectural technologist (Bygningskonstruktør) and BIM coordinator with technical design experience since 2021. From 2022 to 2026 I worked on major pharmaceutical construction projects, supporting BIM coordination and technical design.
My work has included Revit models and technical drawings, Navisworks clash detection across architectural, structural and MEP disciplines, RFIs and site support, model quality checks, as-built information and handover documentation.
Through TiluTec, I aim to support projects in Zambia and other locations remotely, with scope and deliverables agreed for each assignment.
Selected work
A selection of my architectural technology studies, showing BIM modelling, technical detailing, refurbishment, structural and building services work. These academic projects are presented separately from my professional experience.
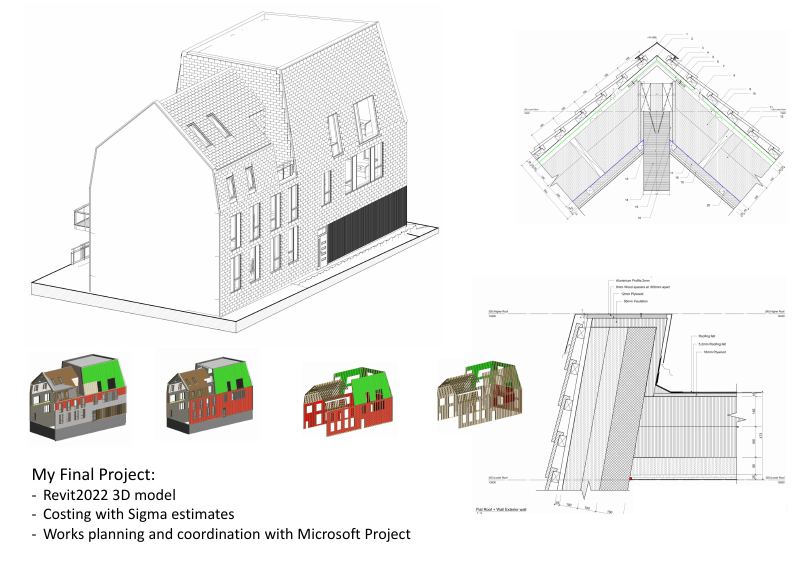
Final project · 2022
Revit model, technical design, cost estimates in Sigma Estimates and programme planning in Microsoft Project. The CV identifies this as Valby Langgade 207.
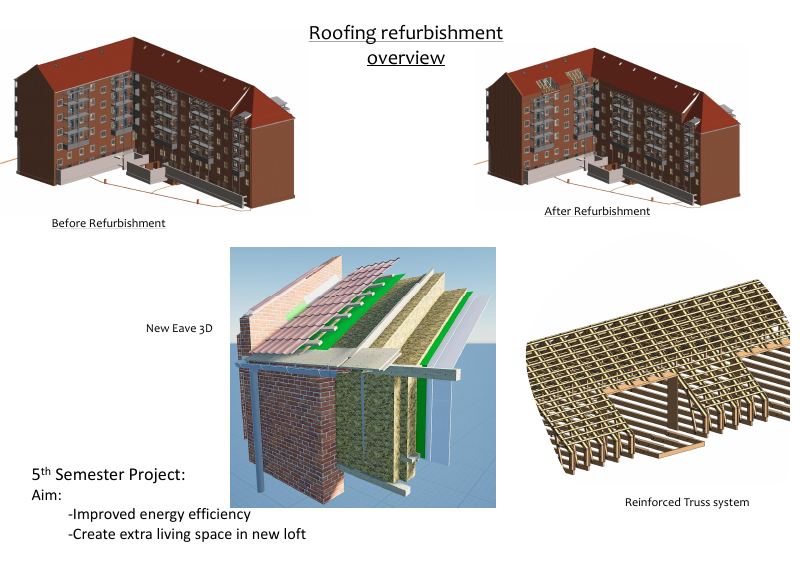
5th semester · Academic
A refurbishment proposal focused on energy efficiency, additional loft space and a reinforced truss solution.
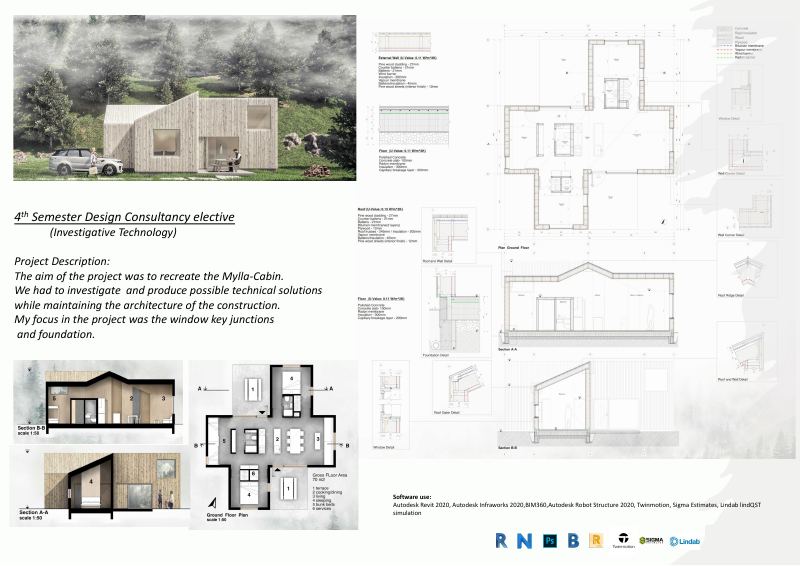
4th semester · Academic
Investigation of technical solutions while preserving the architectural intent, with a focus on window junctions and foundations.
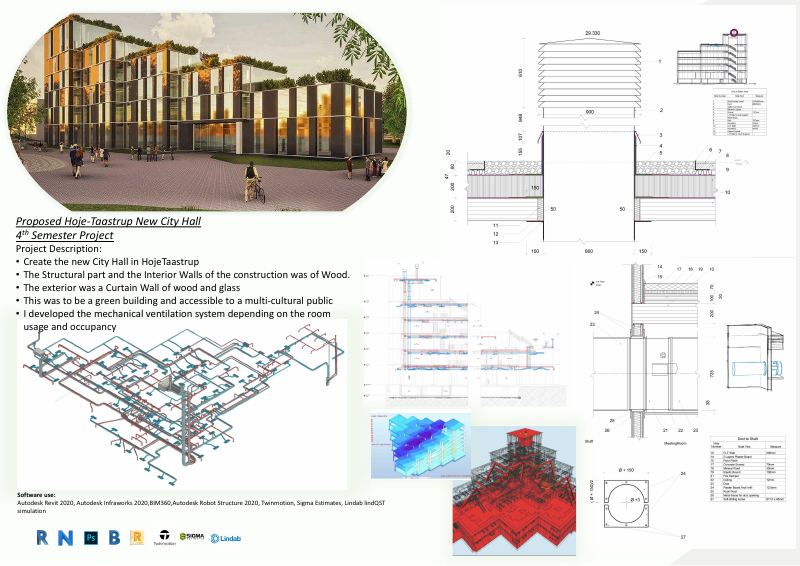
4th semester · Academic
A proposed civic building with timber structure and interior walls. My focus included a ventilation system informed by room use and occupancy.
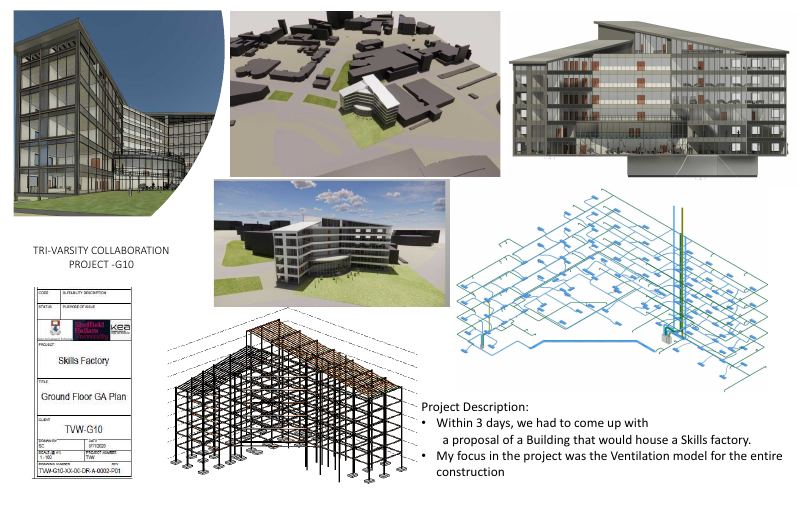
Collaboration · Academic
A three-day team concept for a skills factory, with my contribution focused on the ventilation model.
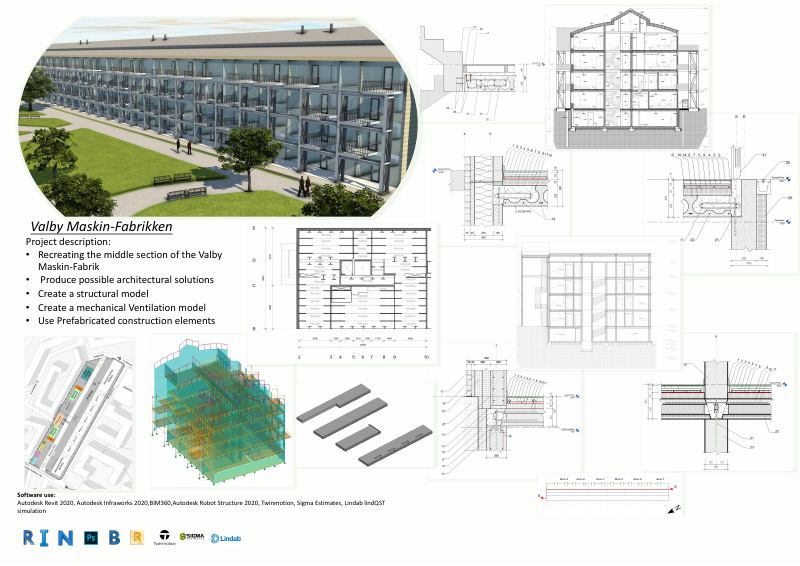
3rd semester · Academic
Reconstruction and design proposals, including structural and mechanical ventilation models and prefabricated elements.
Images are excerpts from Timothy Lukolo's academic portfolio. Professional project material is described in the CV and is not illustrated here.
Get in touch
A short brief is enough to begin. Include the type of project, the files you have and your intended deadline.
This form opens a draft in your email app. You can review it before sending.